602 Hidden Springs Drive, Asheville, NC 28804
Back to Website: 602HiddenSprings.com
Photo Gallery
Click on a thumbnail to enlarge the image.
Status:Active
MLS #:4401344
Price:$ 795,000
Beds:3
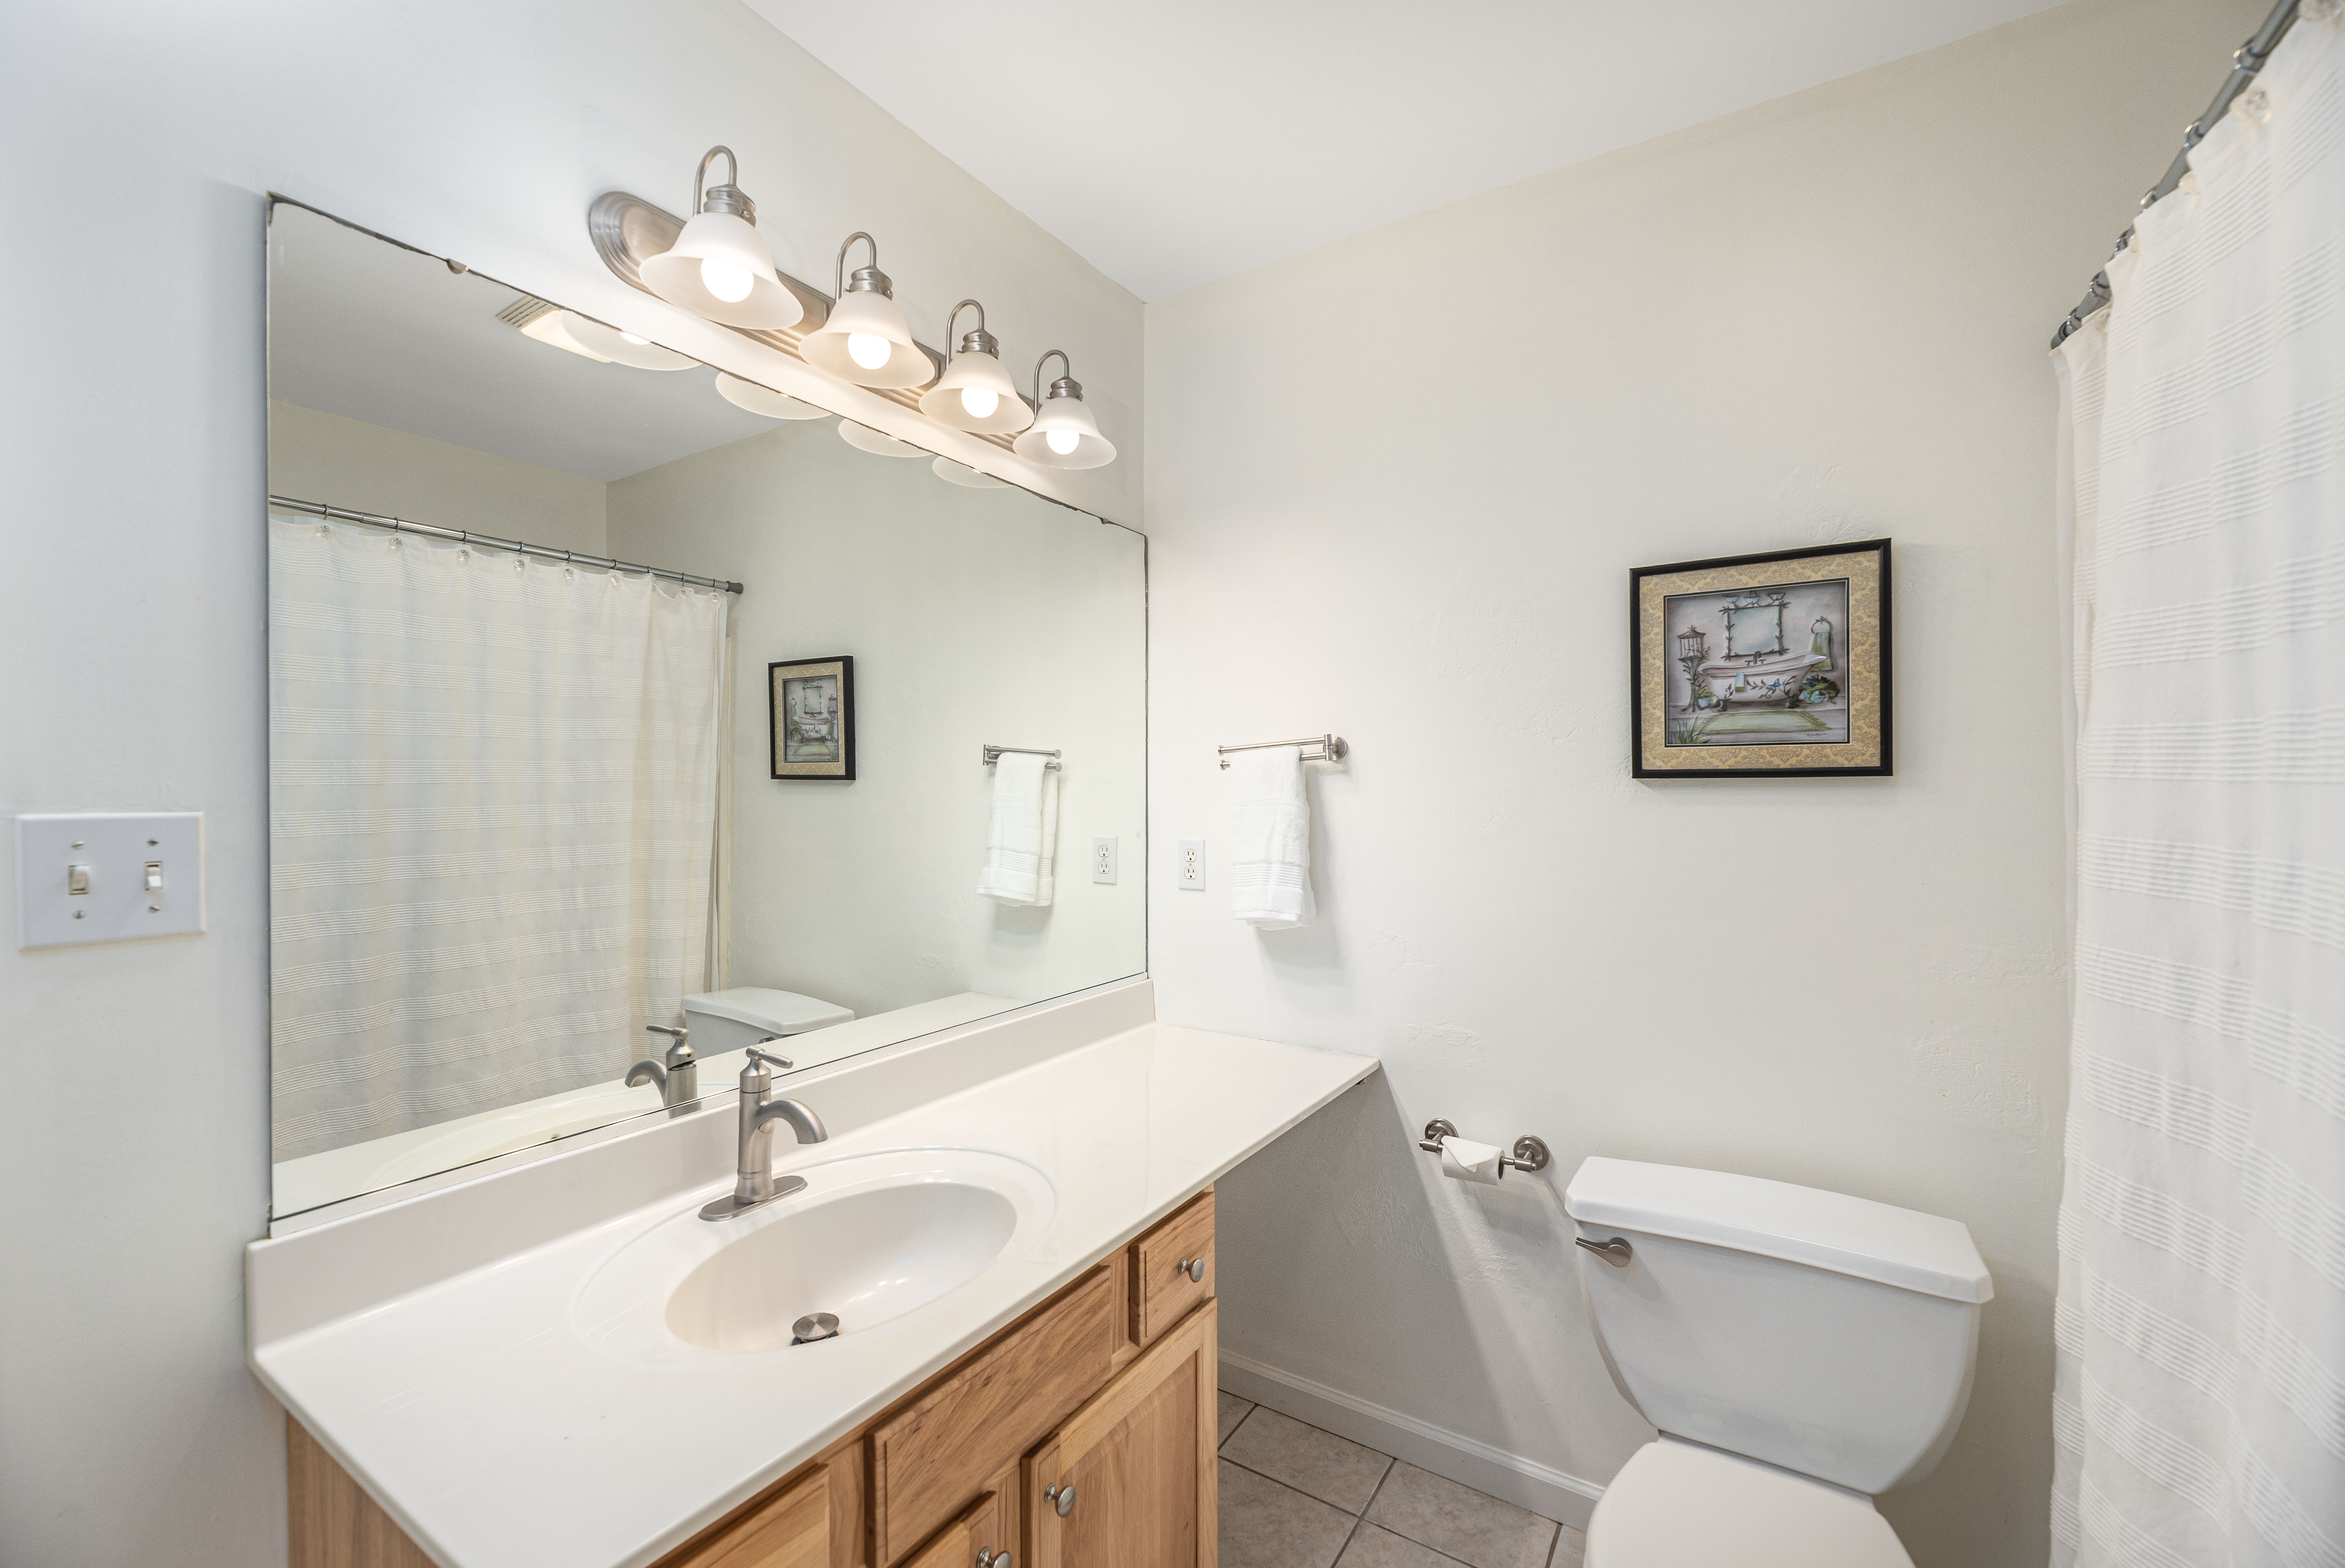
Baths:3 Baths (2 F, 1 H)
Type:Single Family
Size:3,451 ft²
Lot Size:58,806 ft² (1.35 acres)
Features
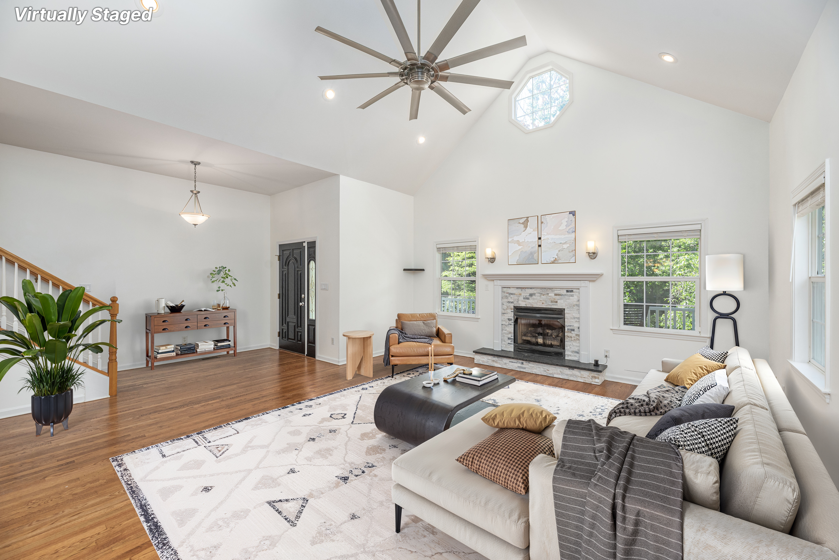
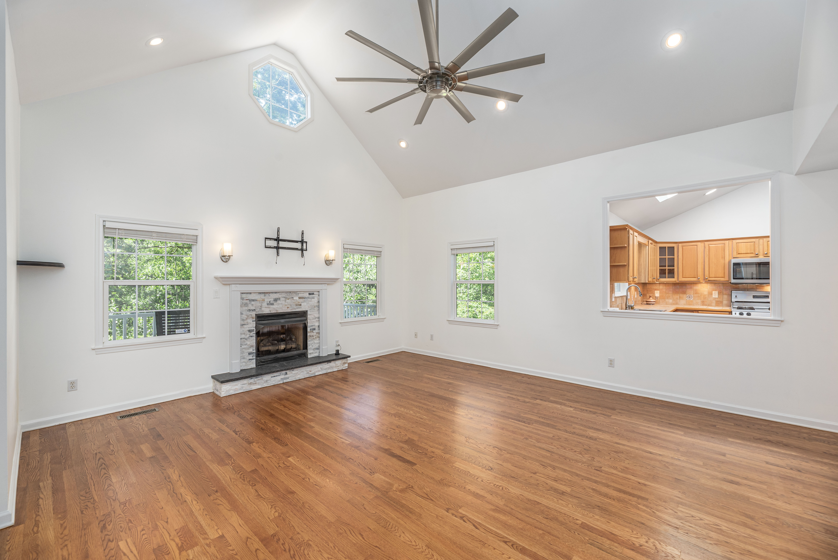
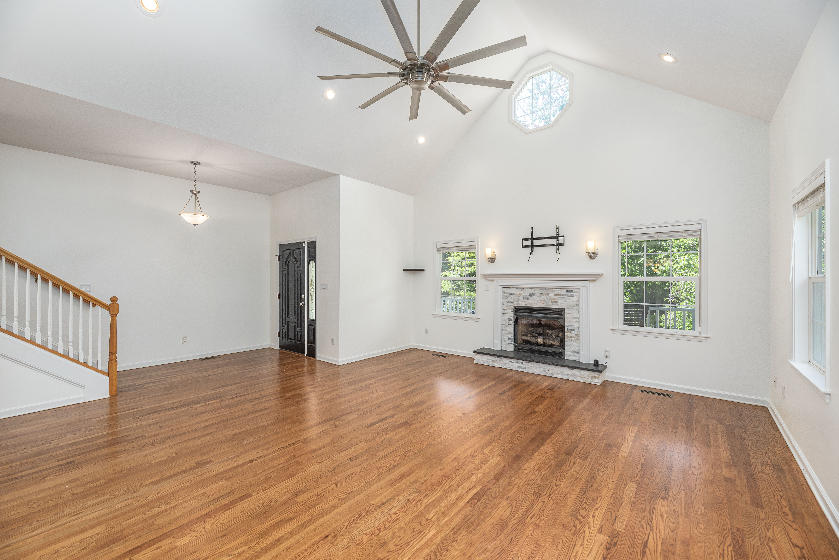
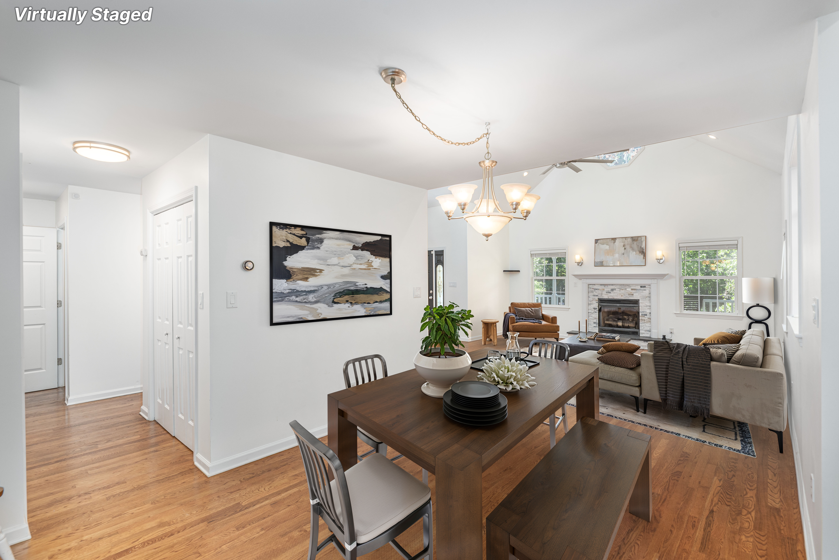
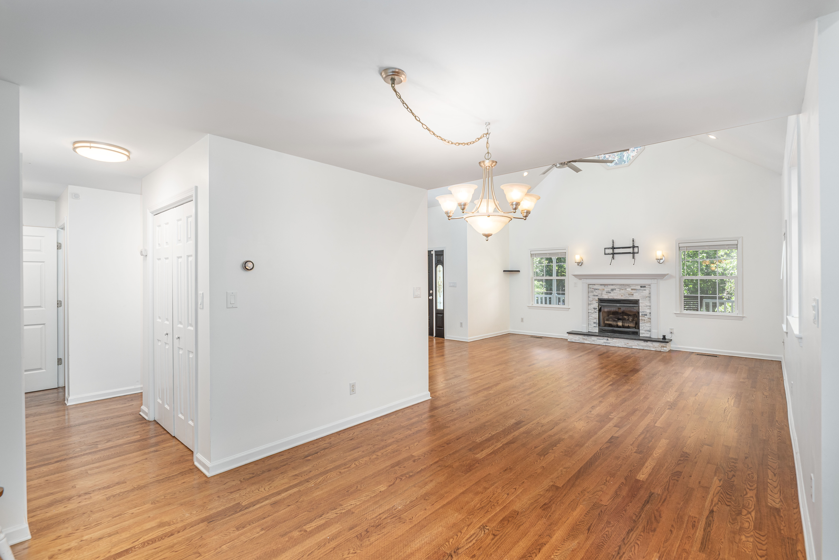
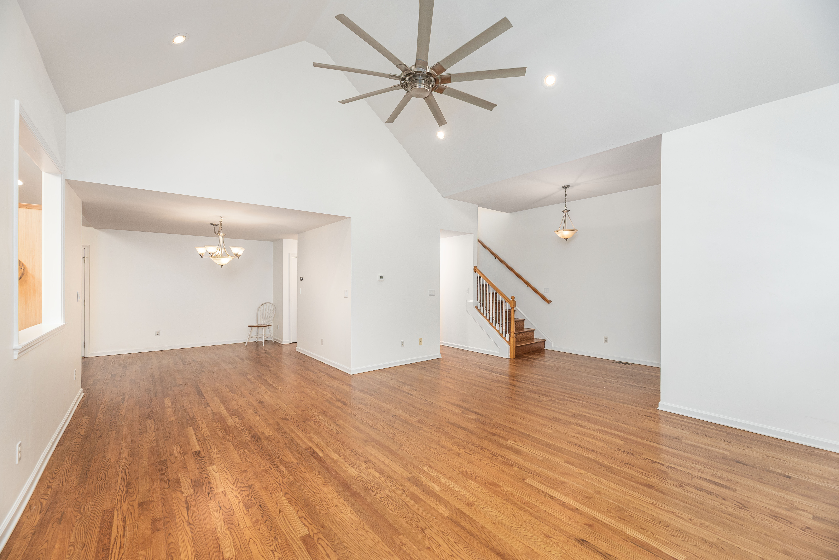
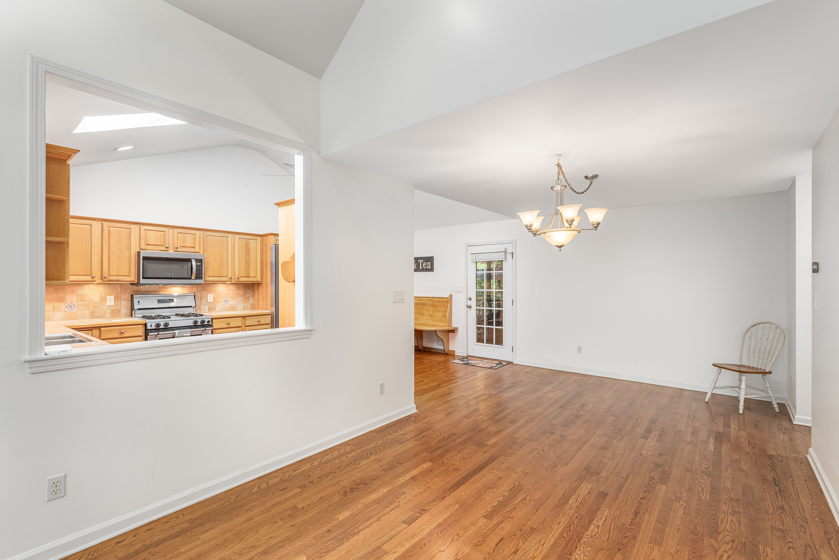
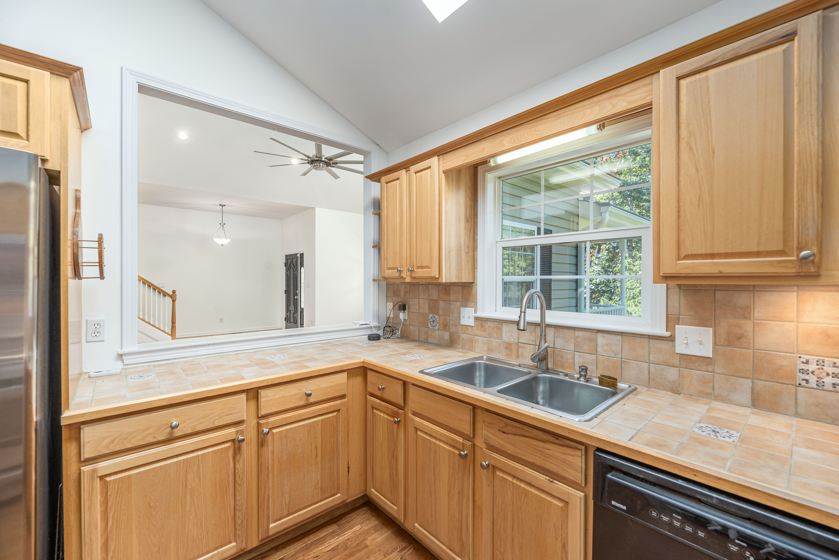
- Open floor plan with vaulted ceilings
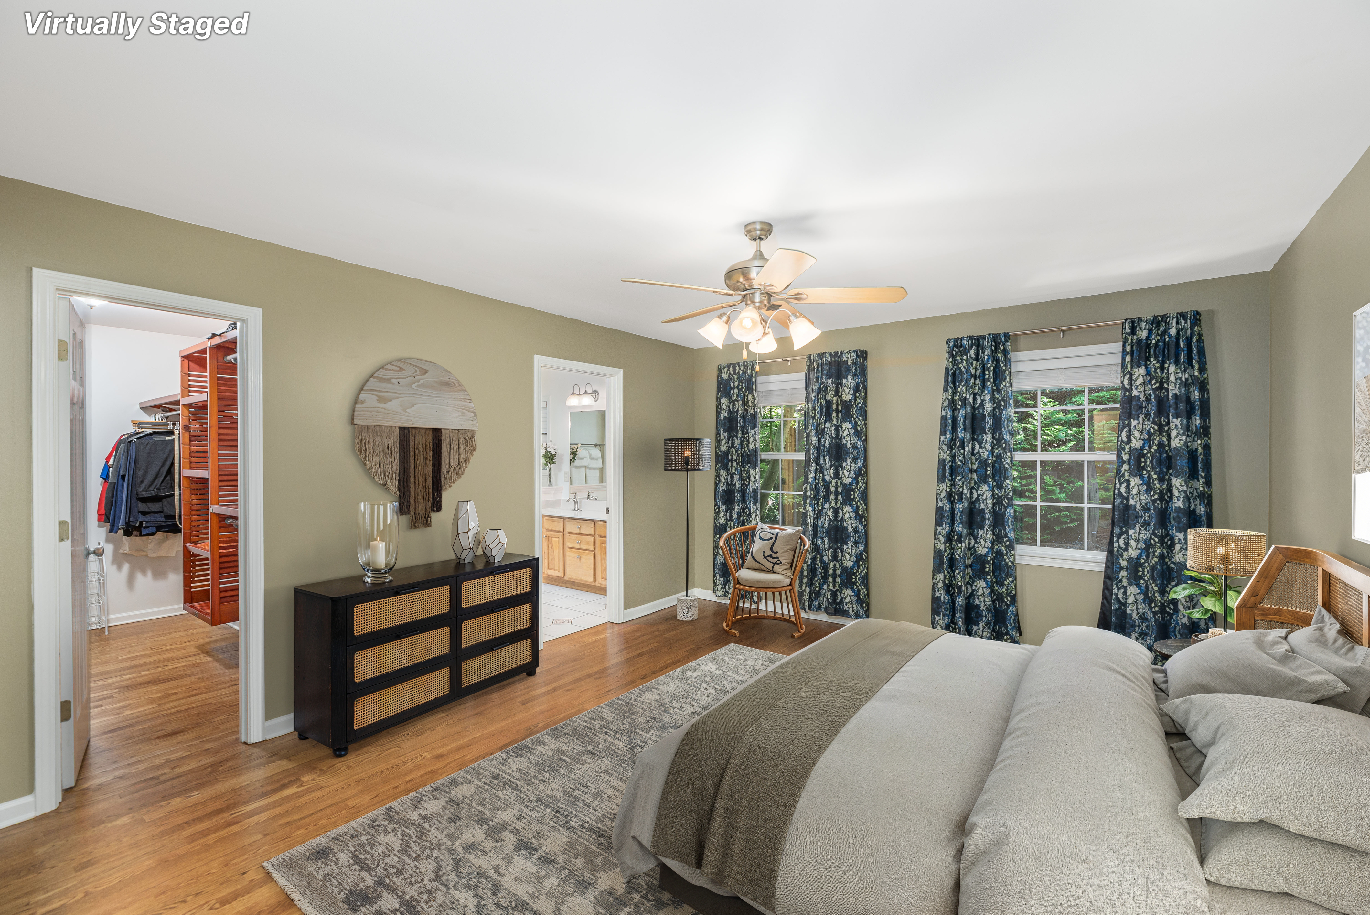
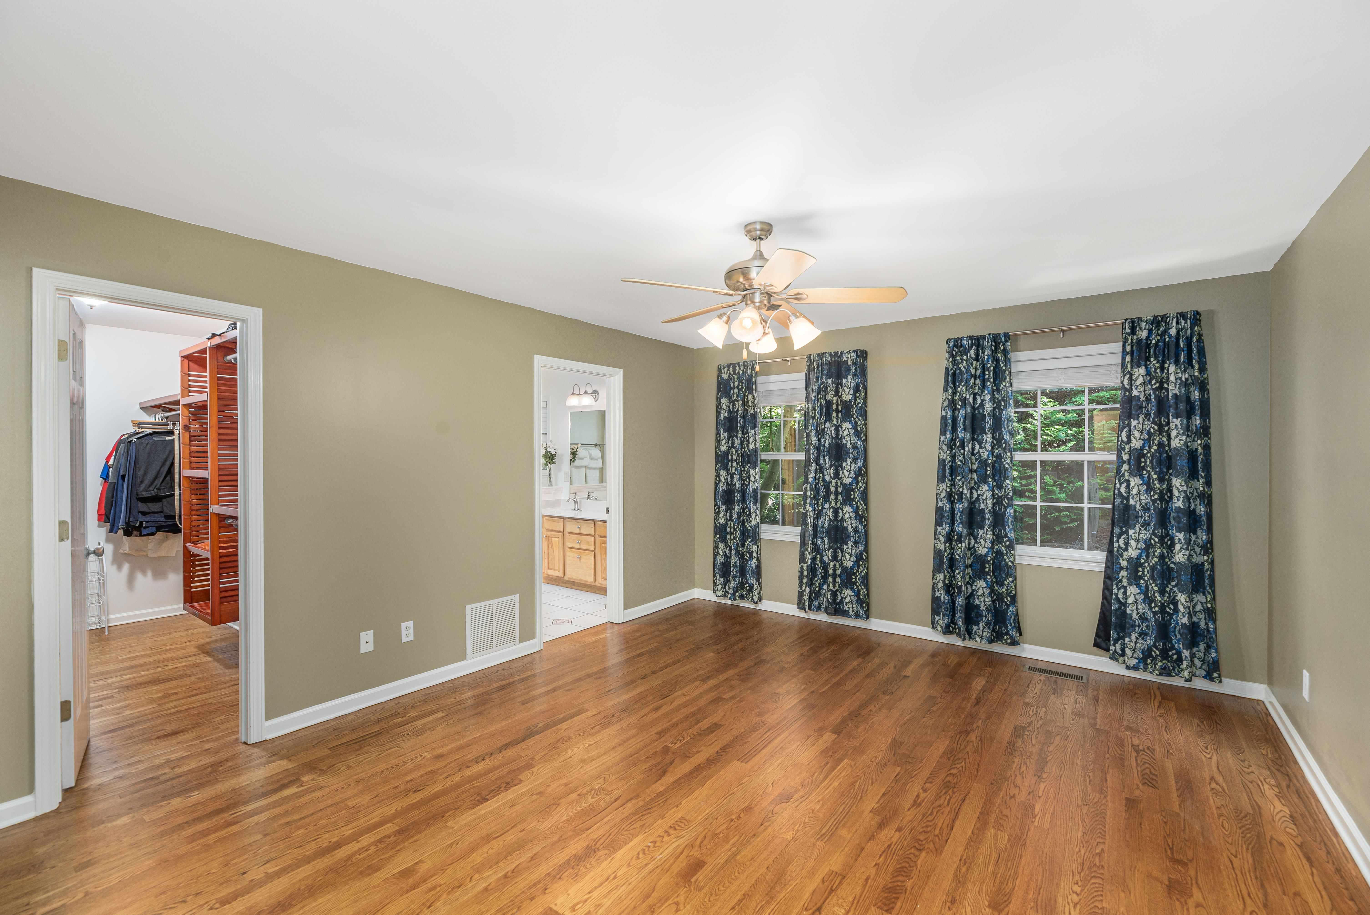
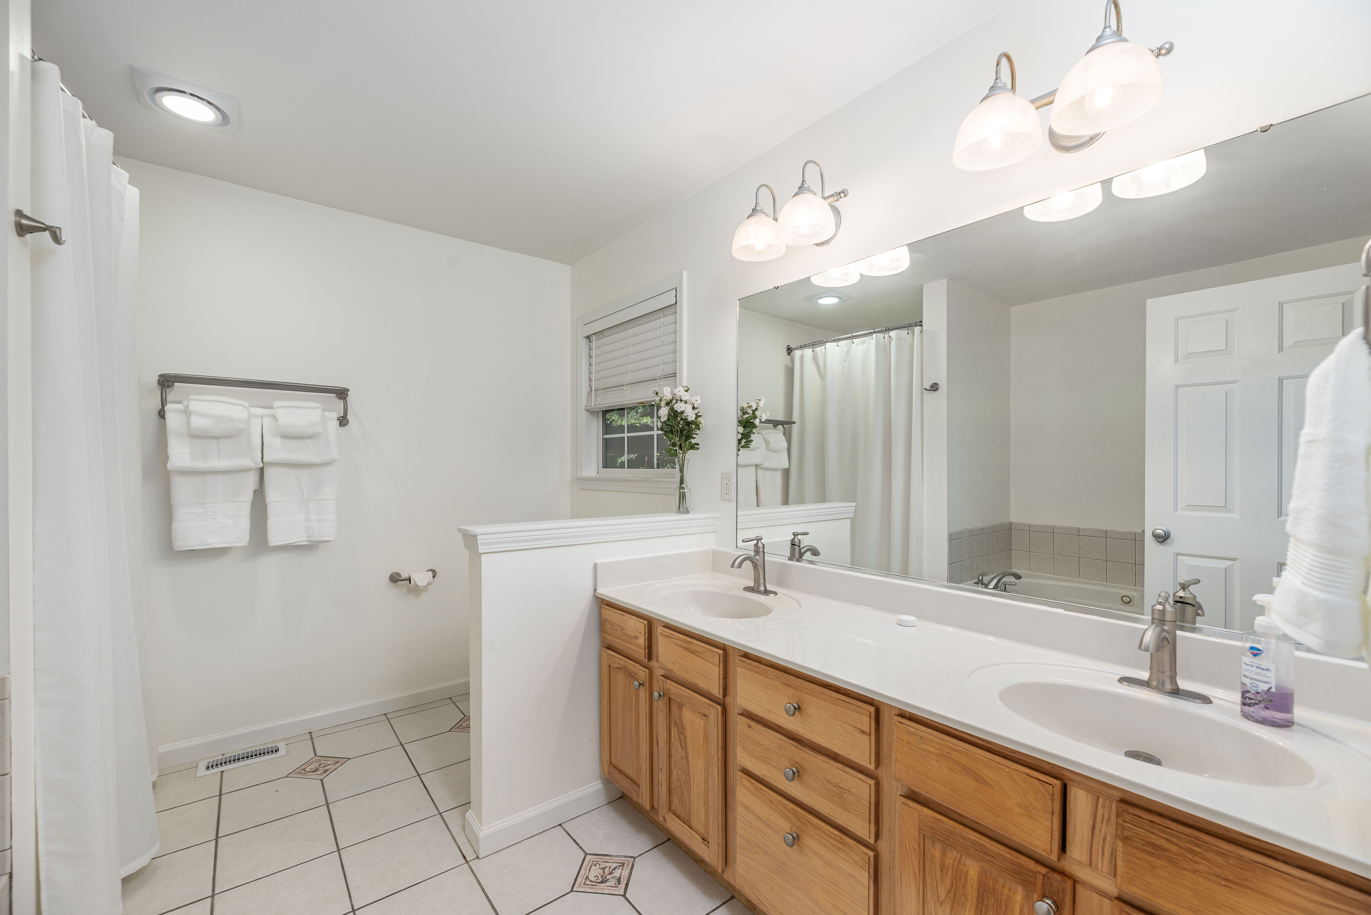
- Primary suite on main level
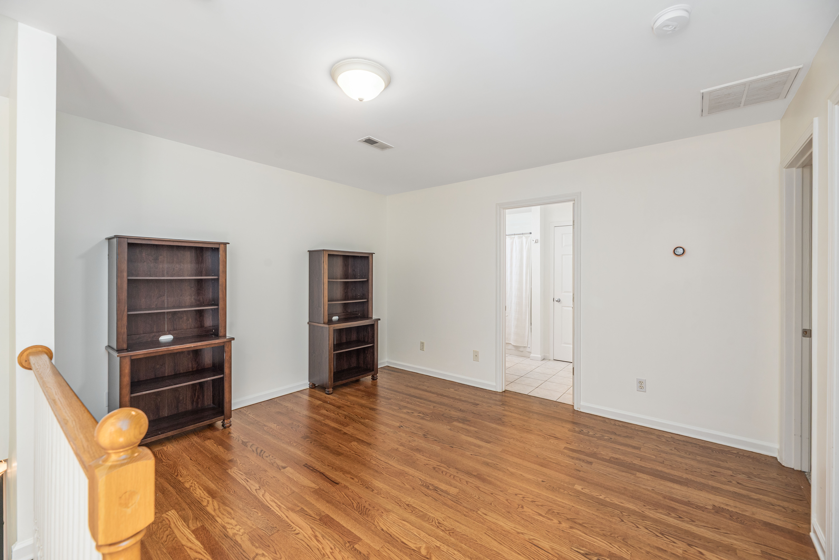
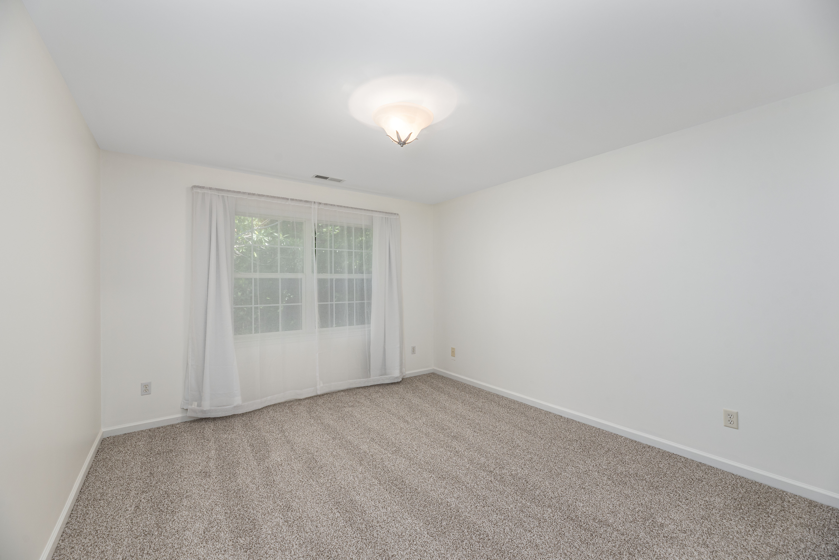
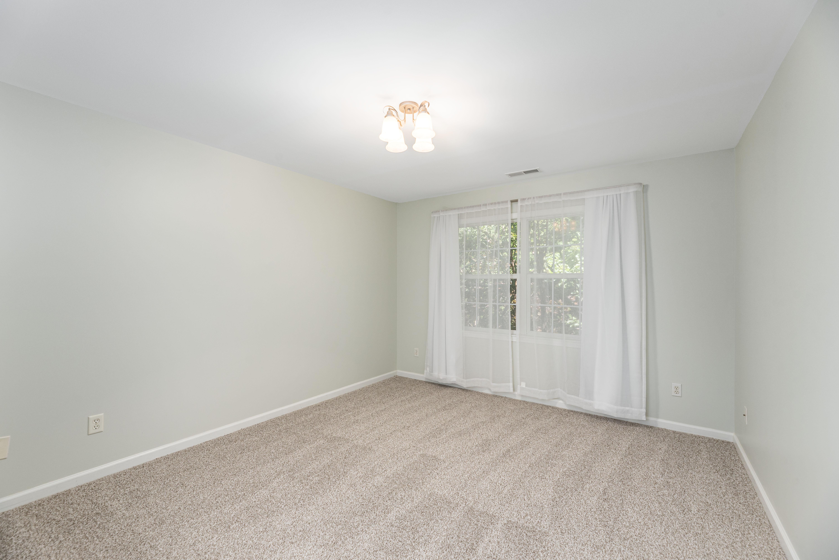
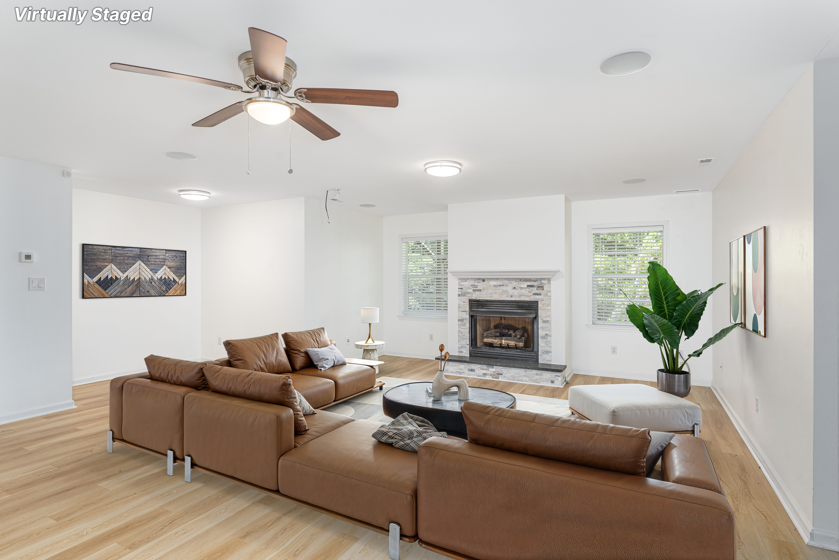
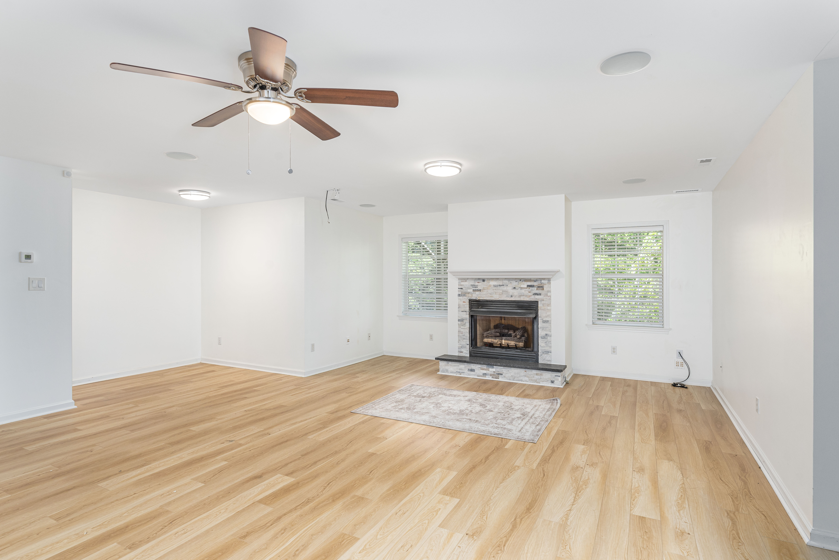
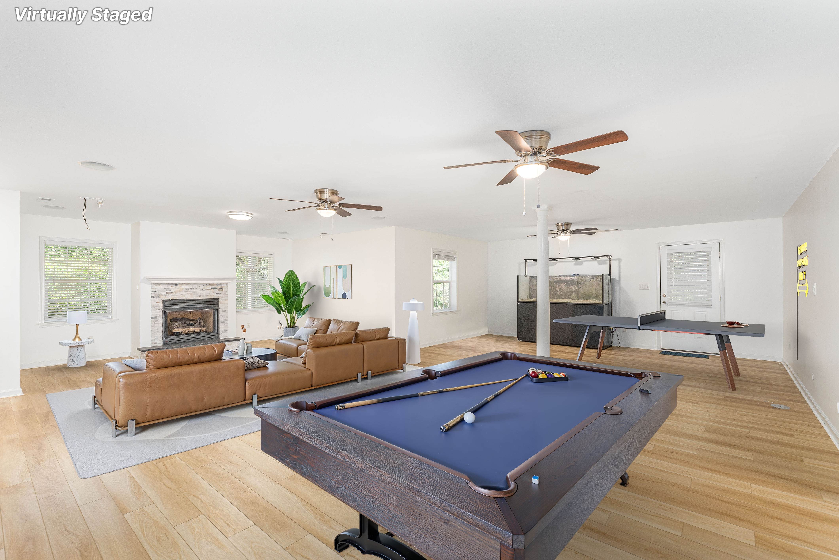
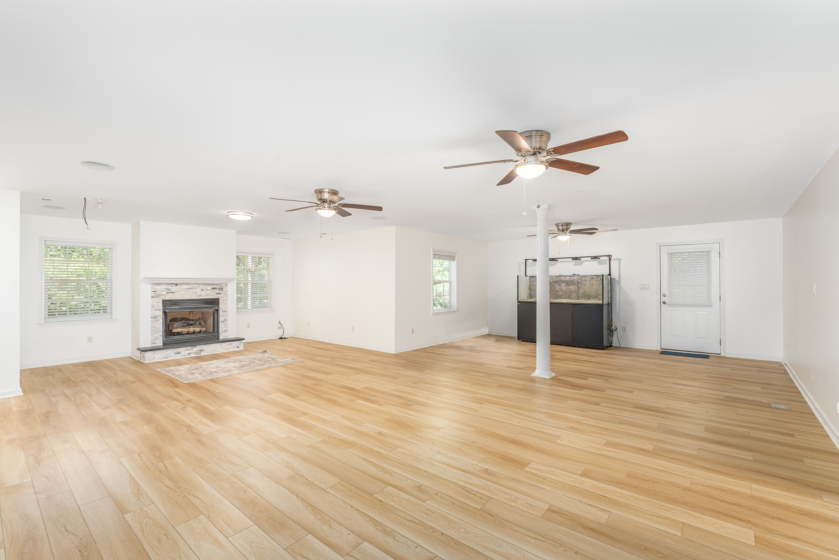
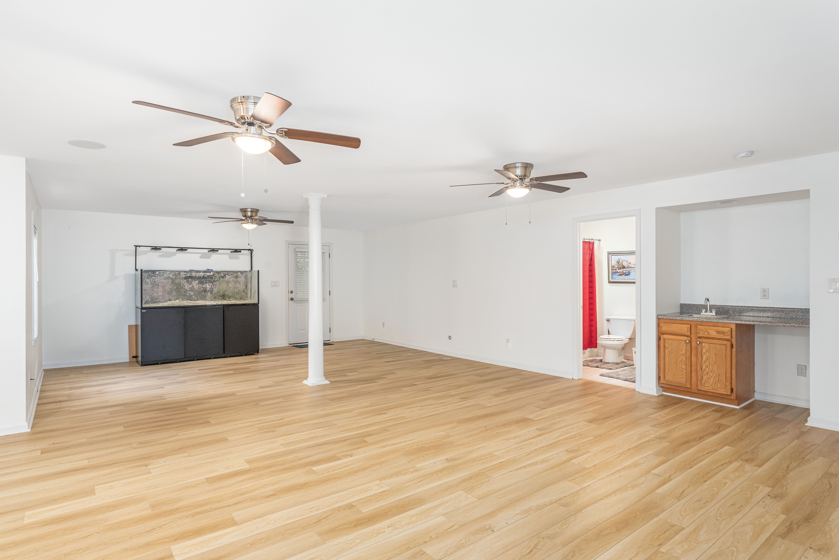
- Two additional bedrooms upstairs and family room with tiled fireplace downstairs
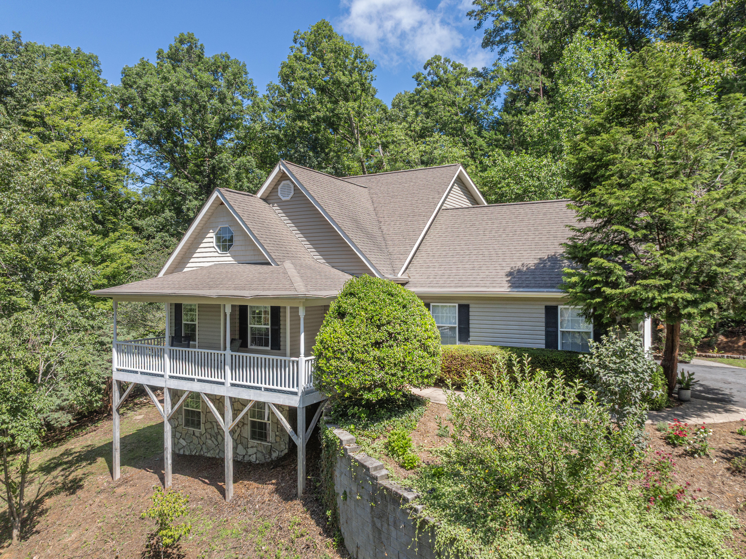
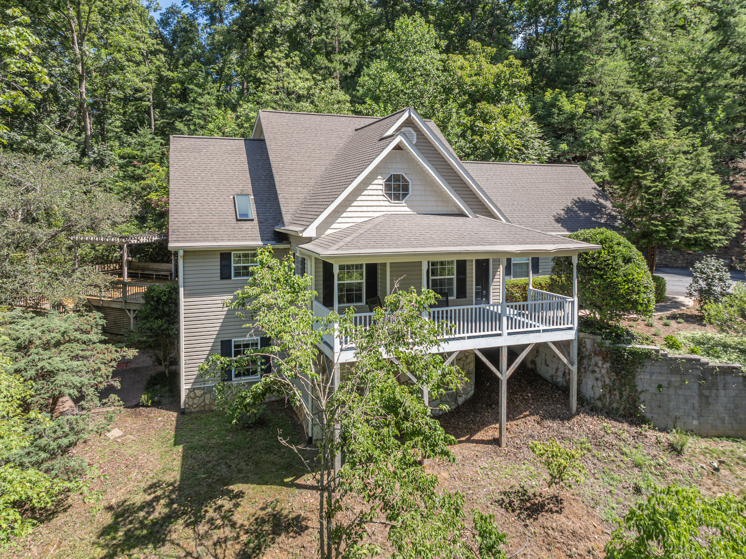
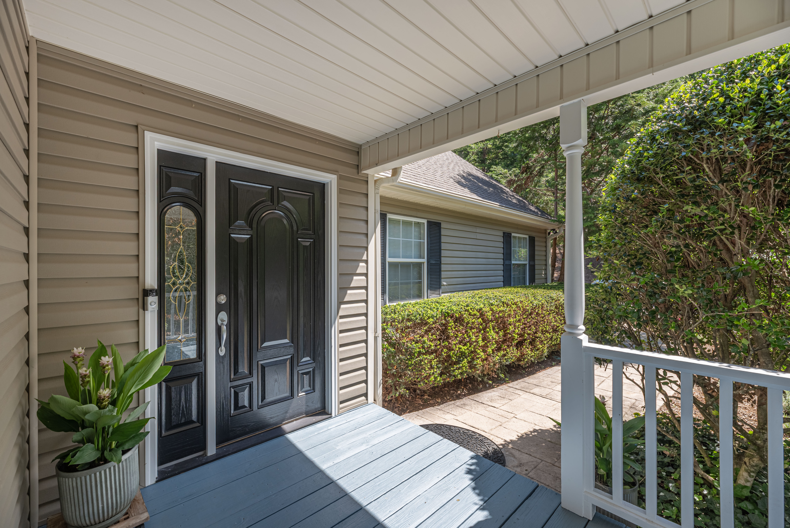
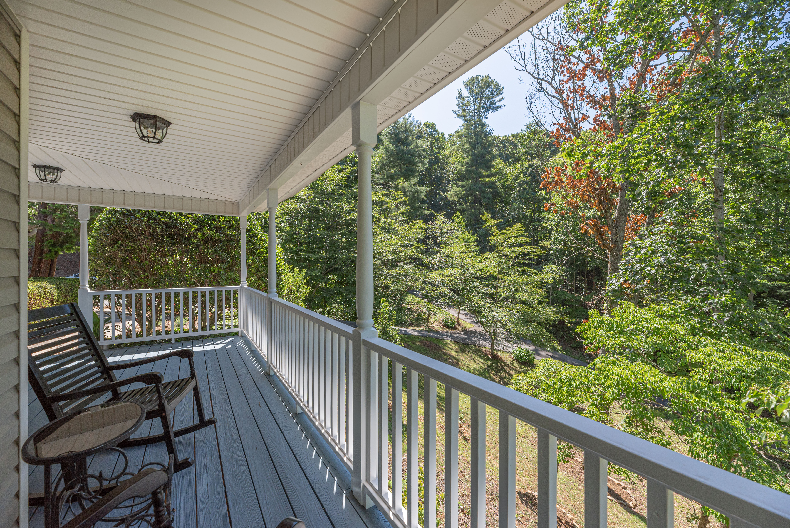
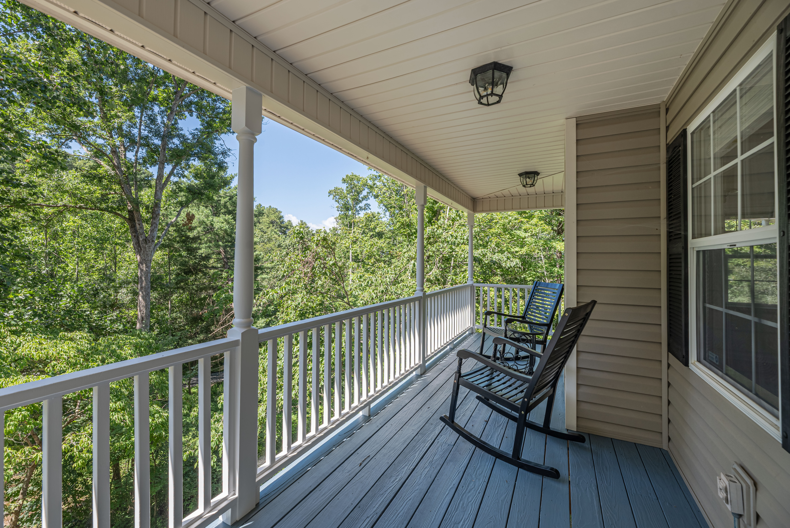
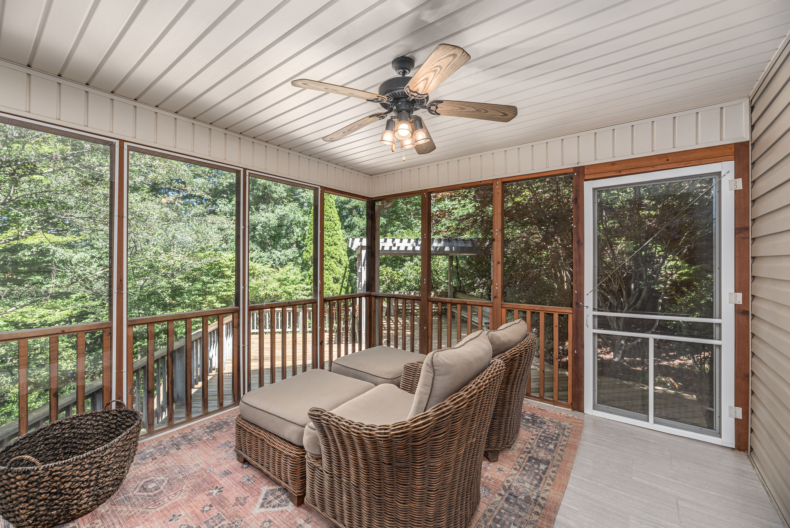
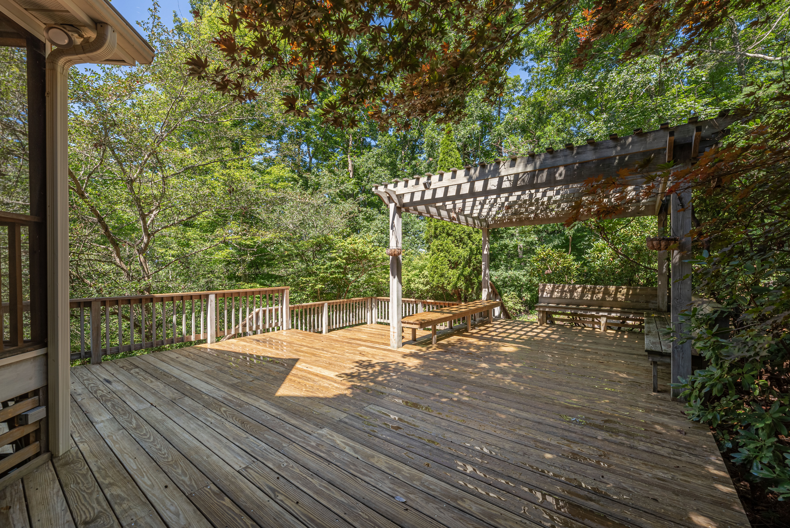
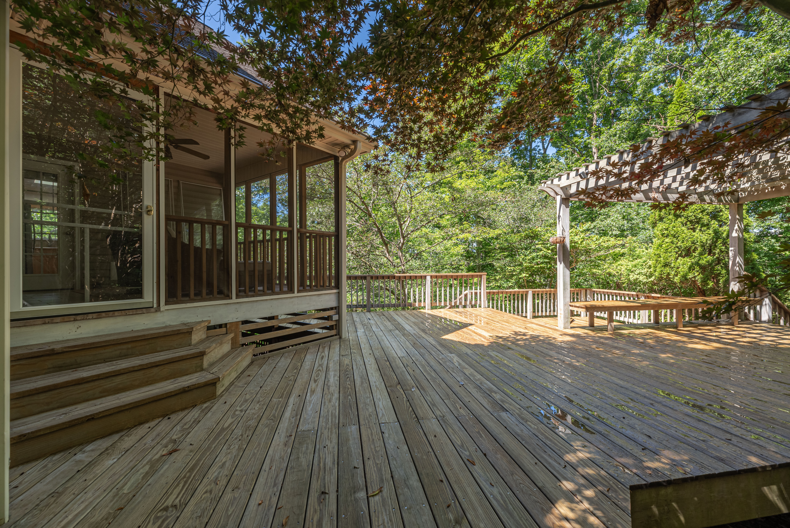
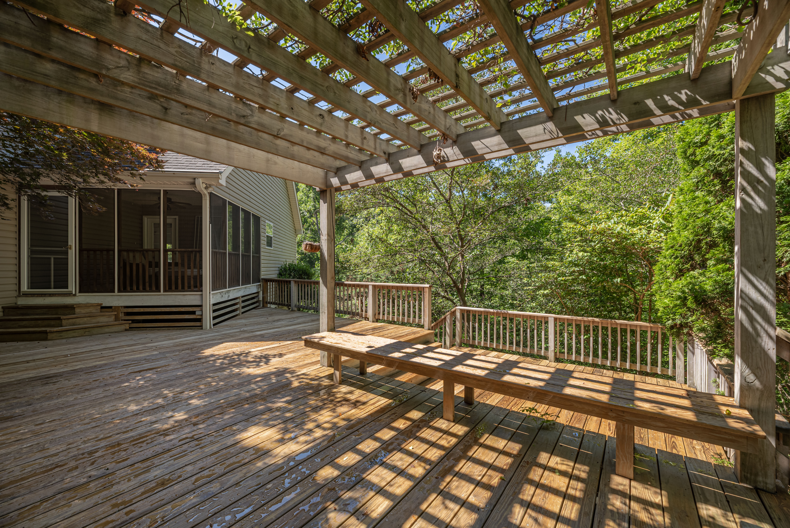
- Private, screened porch, covered front porch and rear deck with gazebo
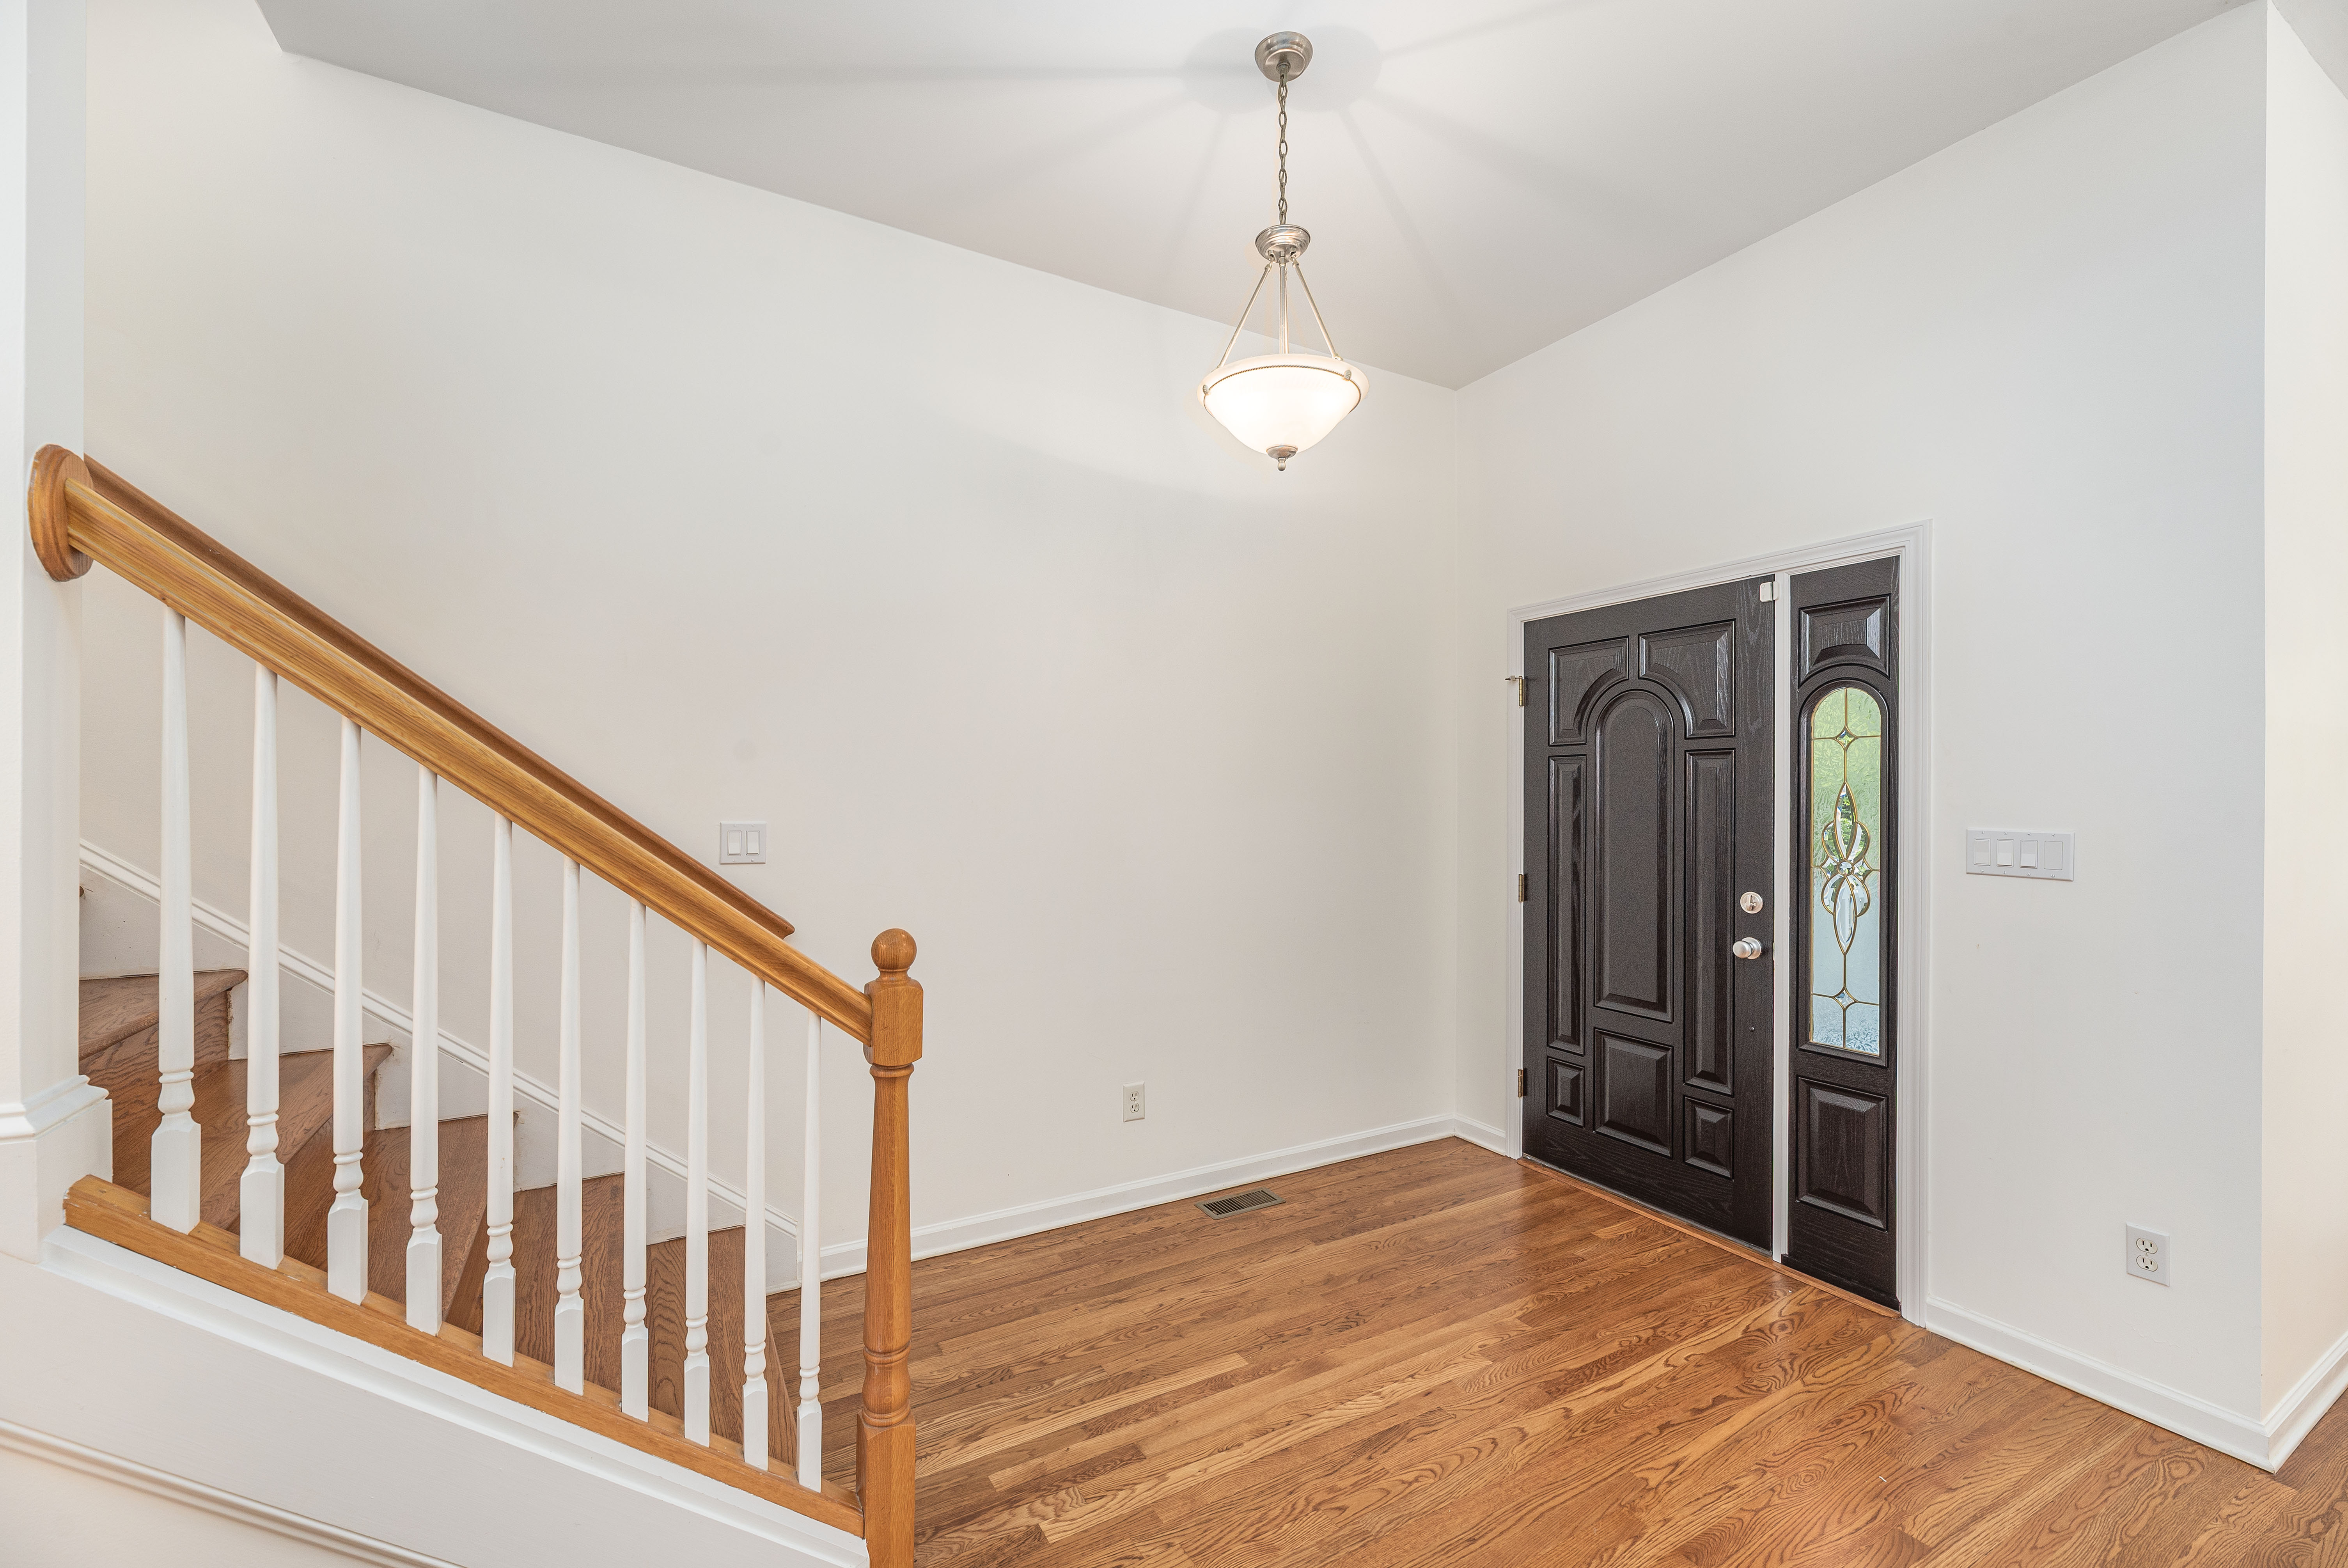
- Recent updates: refinished hardwoods, new carpet, fresh paint, new hot water heater and more
Remarks
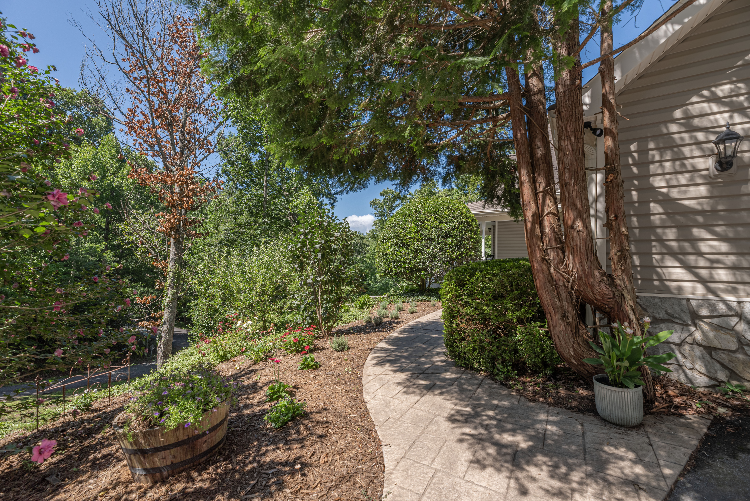
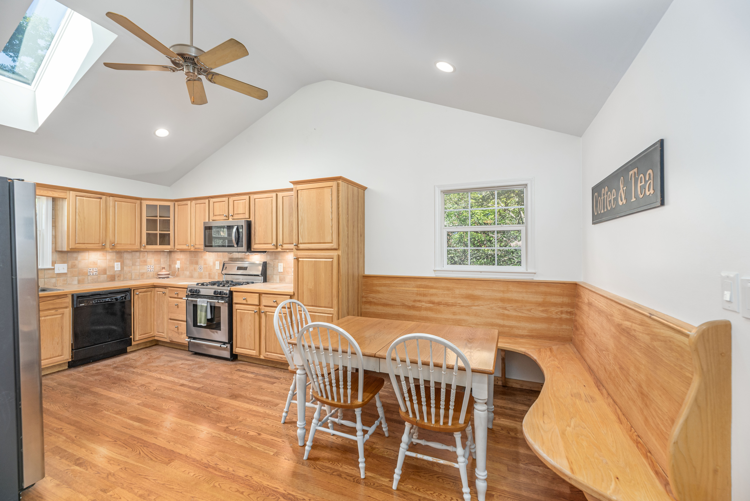
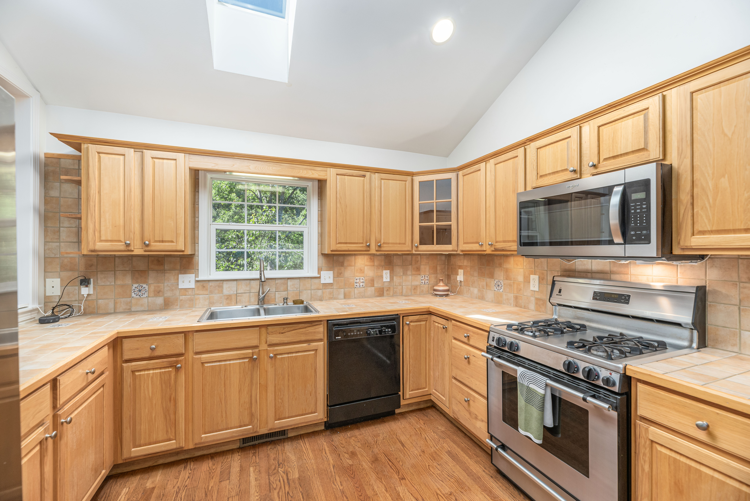
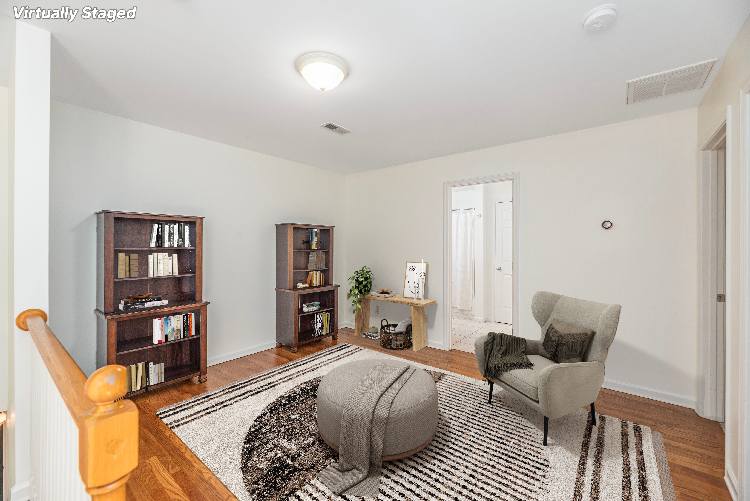
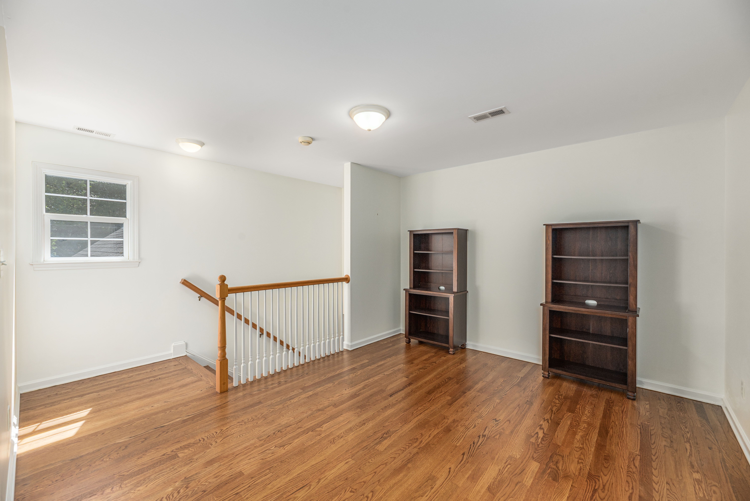
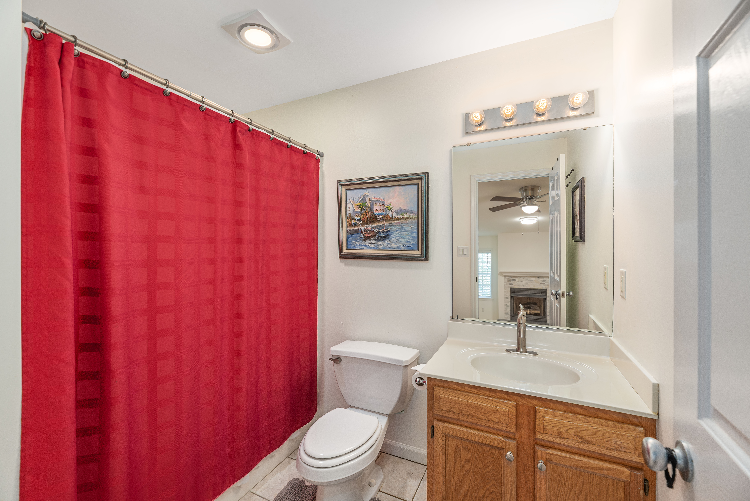
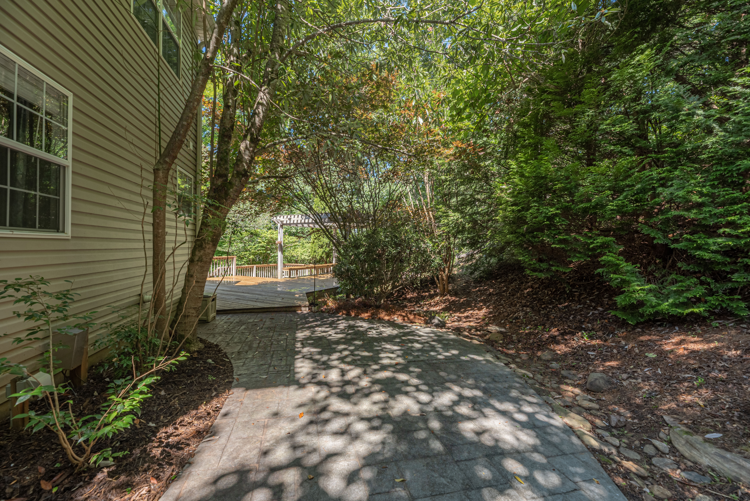
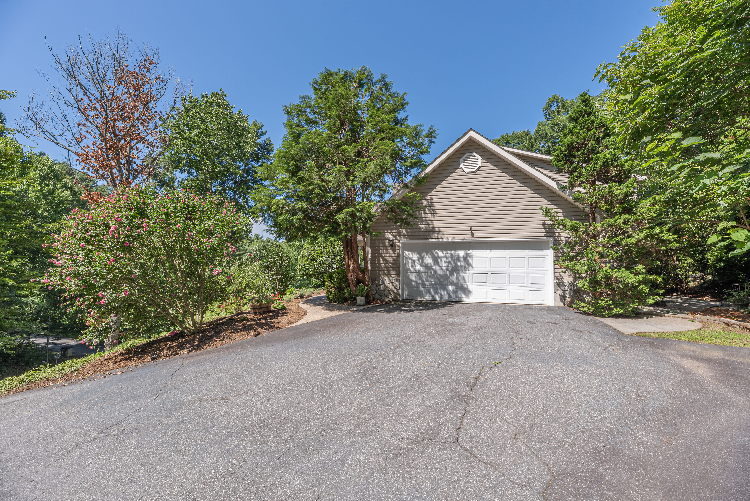
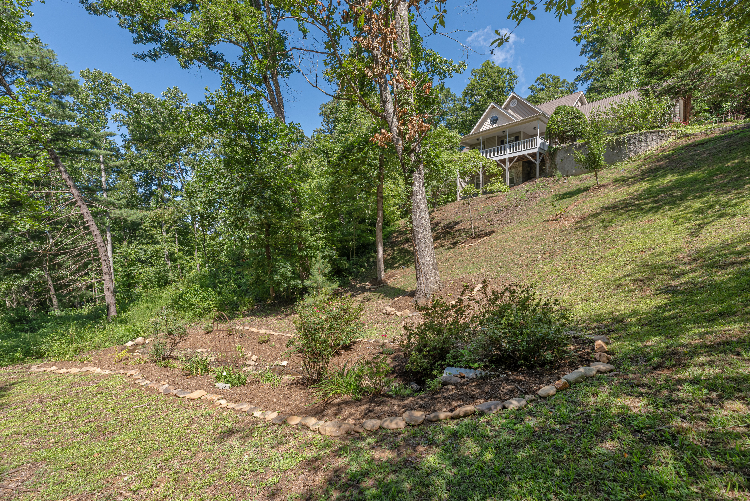
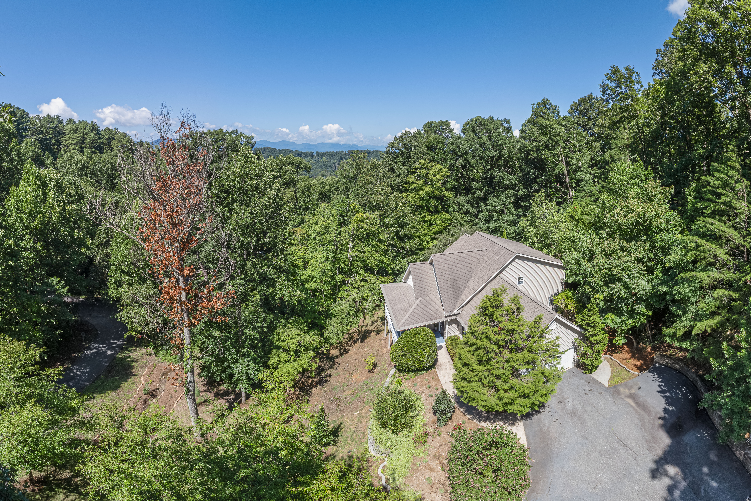
Located in a quiet setting with seasonal mountain views and a small creek, this beautifully updated home offers space and light throughout. The main level features vaulted ceilings, an open floor plan, a tiled fireplace, a primary suite for one-level convenience, and a sizeable two-car garage. Upstairs are two additional bedrooms and sitting area, while the lower level offers a spacious family room and full bath with its own tiled fireplace. Enjoy the outdoors from the private screened porch, the large, covered front porch, or the rear deck with gazebo.Recent updates include removal of popcorn ceilings, refinished hardwood floors, new carpet, fresh paint, a new hot water heater, new landscaping, and SmartCore Ultra flooring in the lower level — all wrapped in abundant natural light throughout. Move-in ready and full of charm!
General Information
Zoning:
R-43
School District:
North Buncombe
County:
Buncombe
Subdivision:
Sunny Ridge Estates
View:
Winter - Mountains
Area Amenities:
Shopping, Dining and Downtown
Building Details
Year Built:
2000
# of Stories:
2.5 with Basement
Roof Type:
Architectural Shingle
Style:
Traditional
Heating/Ventilation:
Forced Air - Natural Gas
Fireplace:
Family Room and Living Room
Air Conditioning:
Ceiling Fans
Sewer:
Septic Installed
Water:
City Water
Foundation:
Basement
Garage:
Two Car Attached
Exterior:
Brick Partial and Vinyl
Flooring:
Carpet, Tile and Wood
Basement:
Finished
Amenities
- Built-ins
- Carpet
- Ceiling Fan(s)
- Central Heat
- Covered Parking
- Deck
- Dishwasher
- Fireplace
- Garage
- Garbage Disposal
- Hardwood Floors
- Landscaped Front Yard
- Lawn
- Microwave
- Offstreet Parking
- Patio
- Entrance Foyer
- Open Floor Plan
- Porch
- Range / Oven
- Refrigerator
- Stainless Steel Appliances
- Tile Counter Tops
- Tile Floors
- Vaulted Ceilings
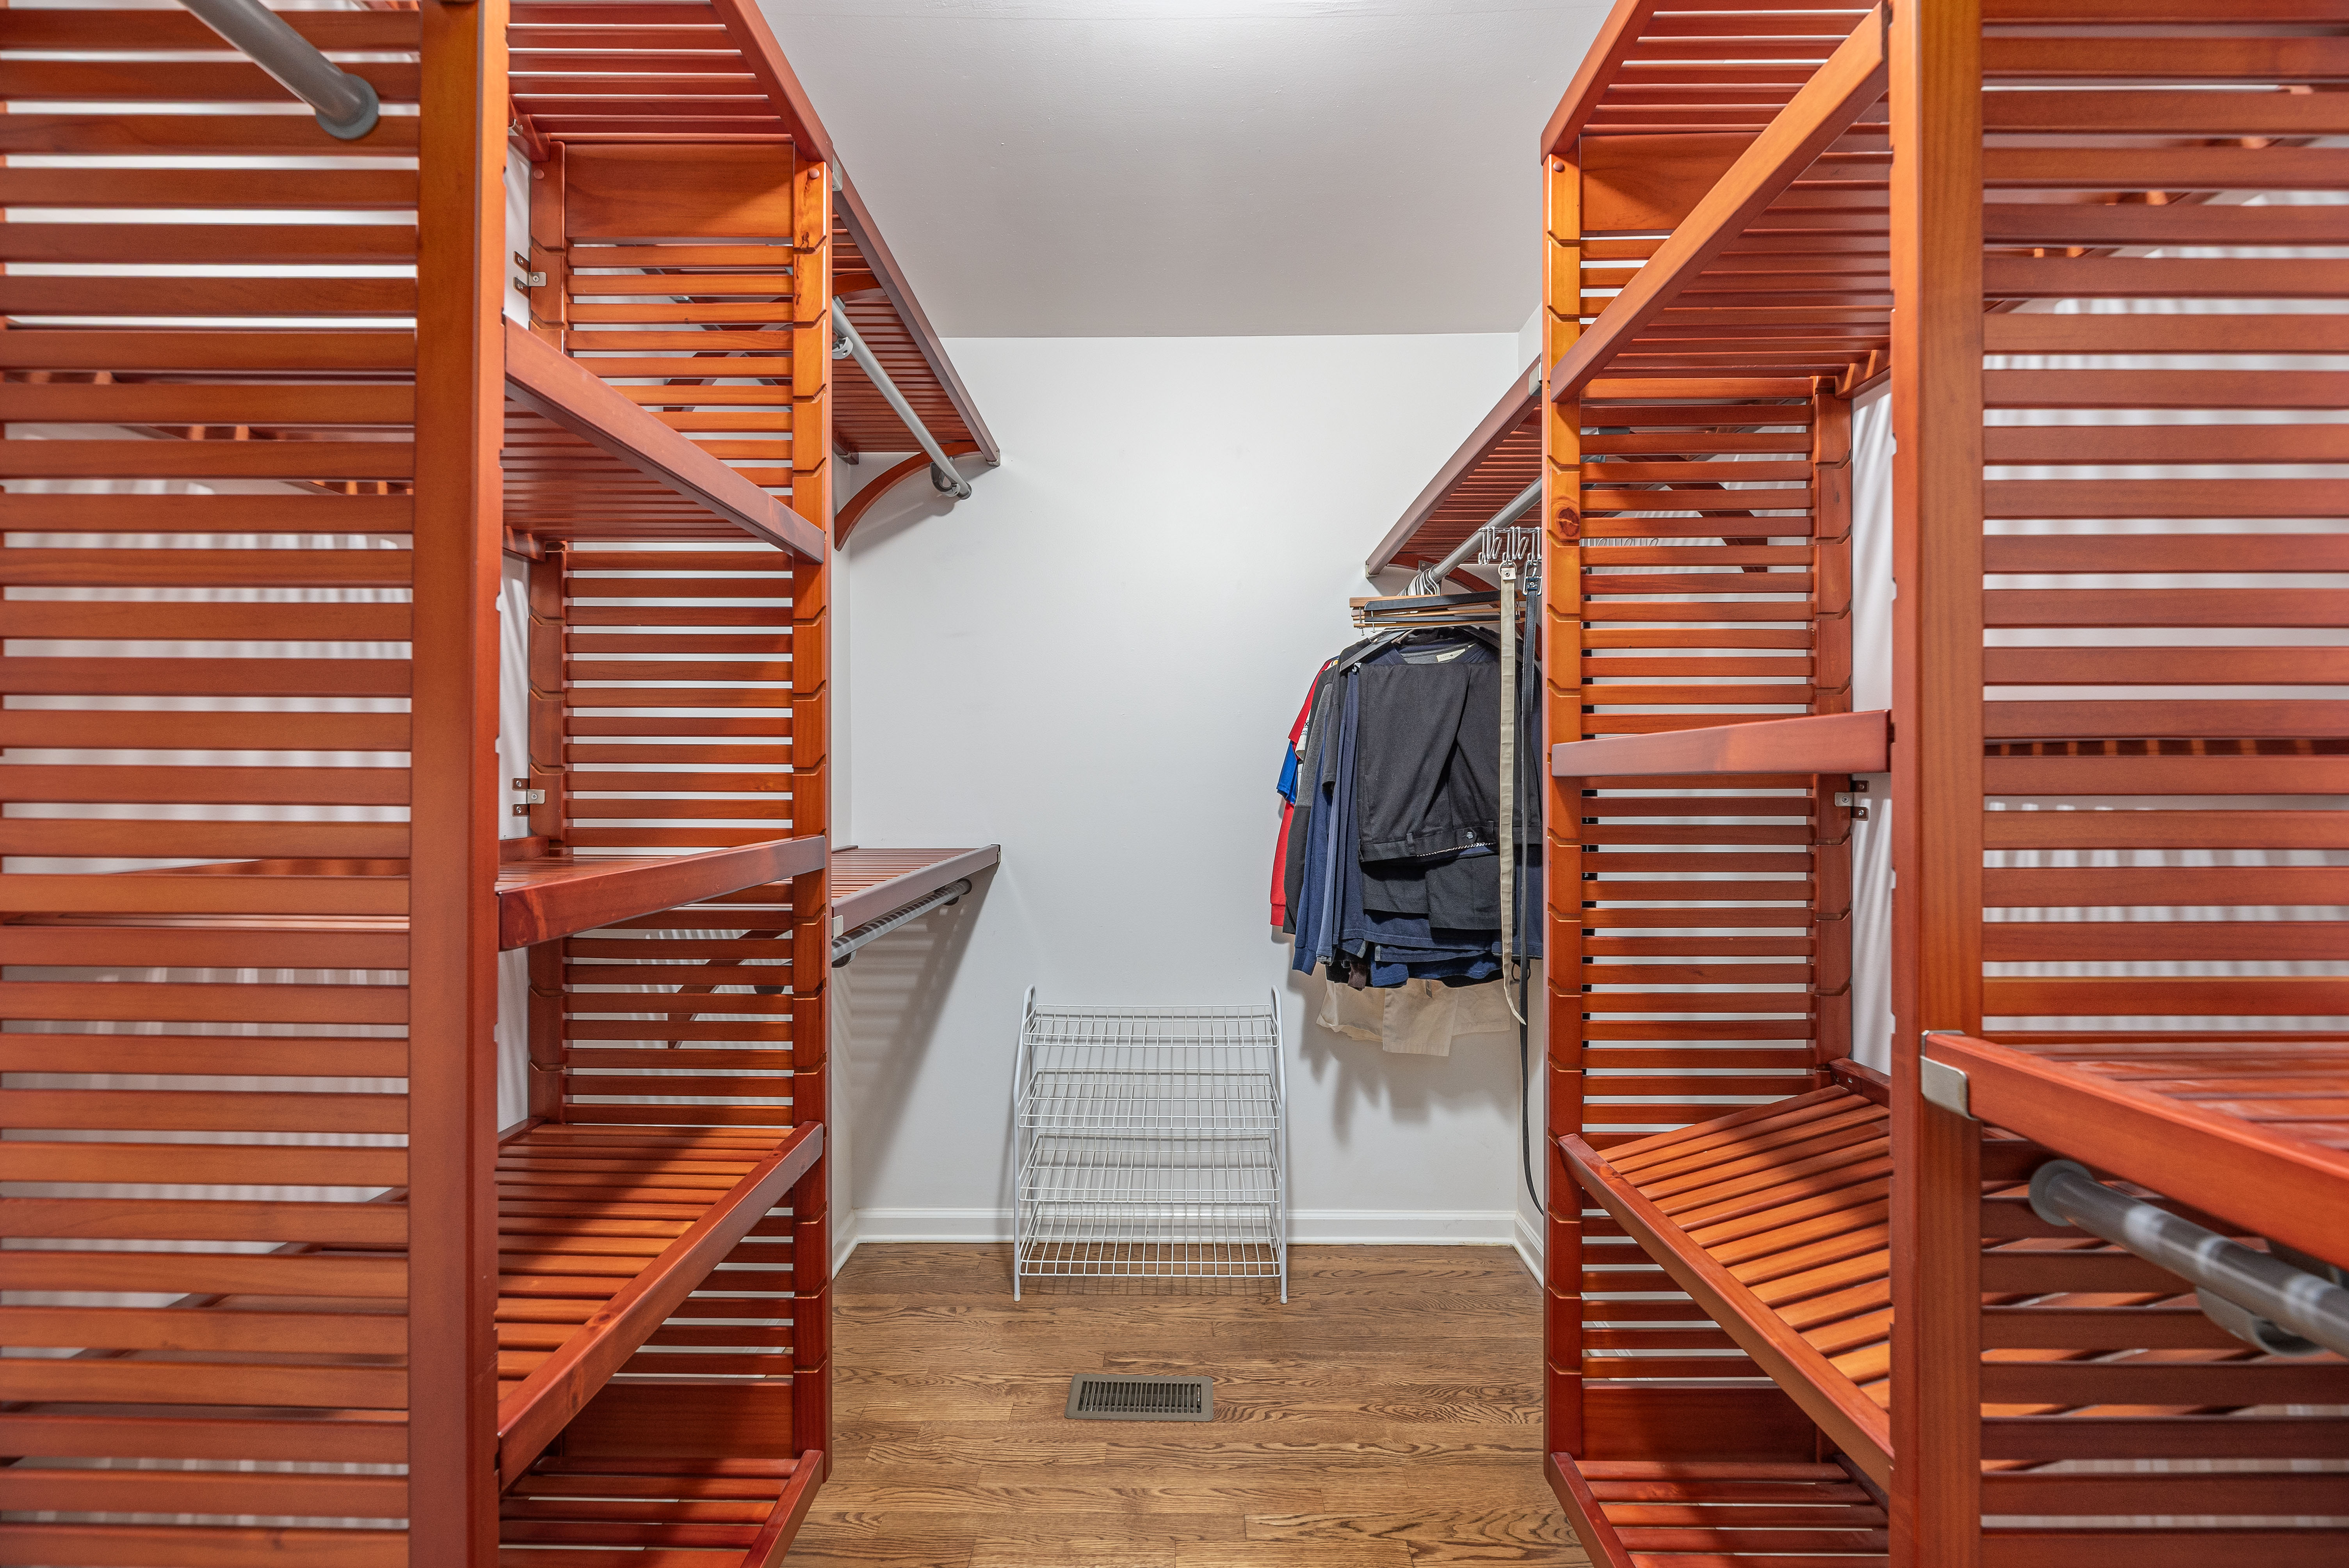
- Walk-in Closet
- Rear Deck with Gazebo
- Walkout
- Washer/Dryer


